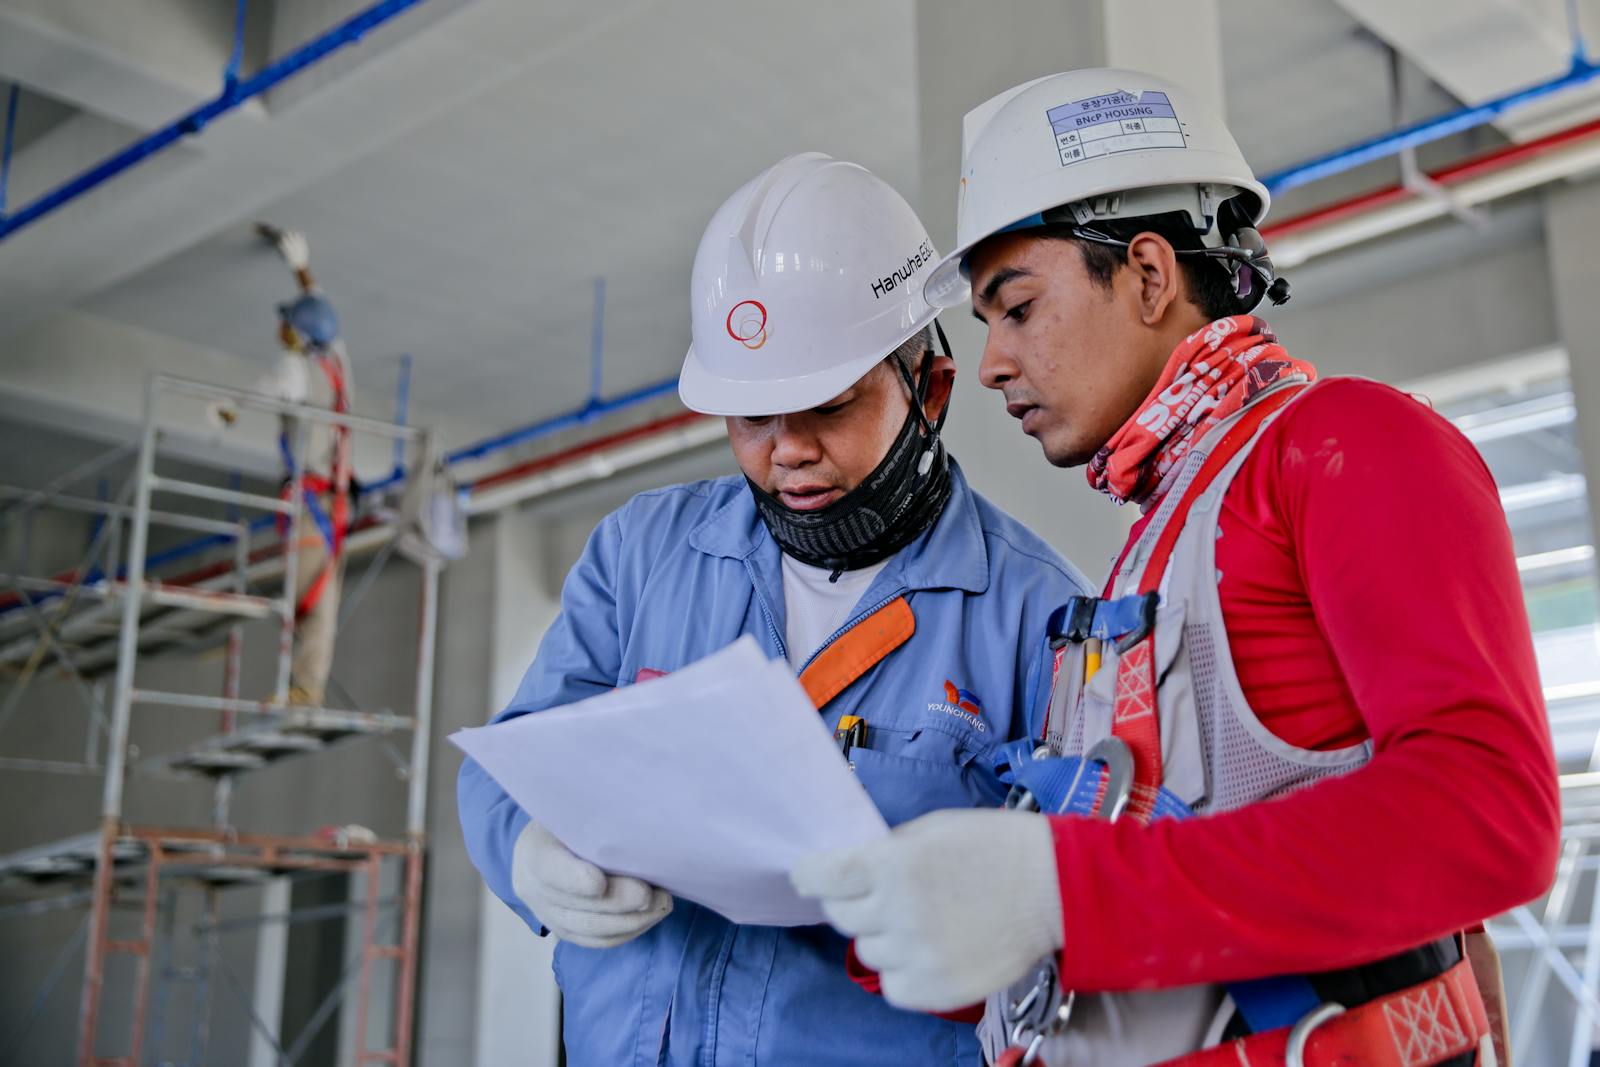

Construction & interior design studio
We build the structure.
We design the space.
One accountable team for the whole project — structural construction and interior design under a single roof.
Start here
Thinking about a build, a renovation, or a redesign?
Tell us what you're planning. We'll give you an honest read on scope, budget and timeline — no obligation, and no jargon.
01 What we do
Three disciplines,
one accountable team.
We self-perform the work most firms hand off. That means the people who draw your space are the people who build it — no gaps, no blame, no surprises at the seams.
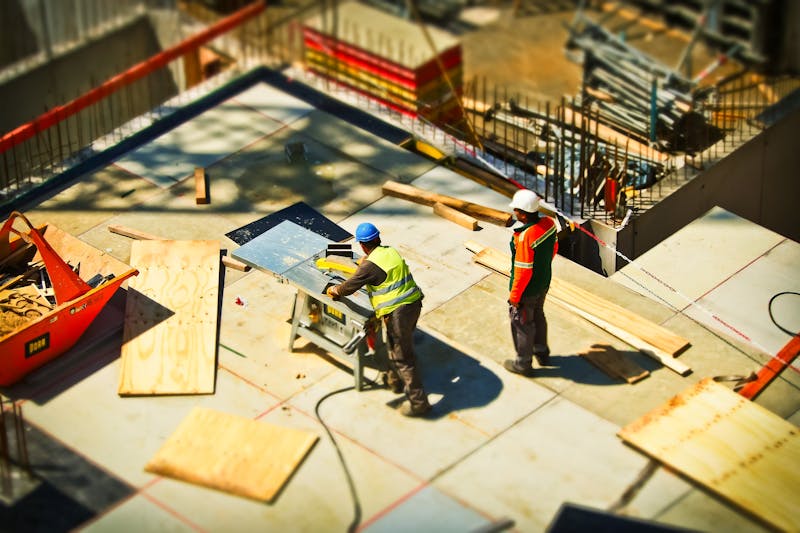 Construction
Ground-up builds, engineered to last.
From foundation to final inspection, we deliver structures that are true to the drawing and built to code. Our crews handle site prep, framing, and structural finishes with the precision of people who sign their name to the work.
Explore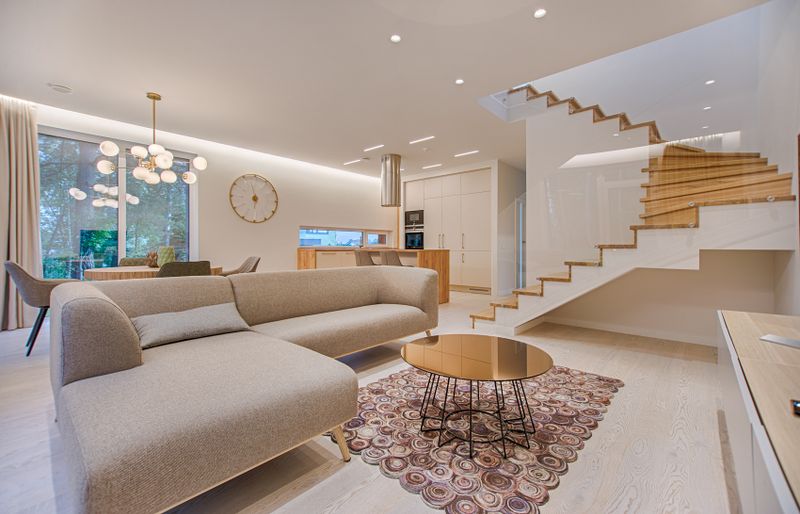 Interior Design
Spaces that feel considered, not decorated.
We design interiors around how you actually live and work — light, flow, and materials chosen to age well. Every finish, fixture, and line of joinery is specified in-house and installed by the same team that drew it.
Explore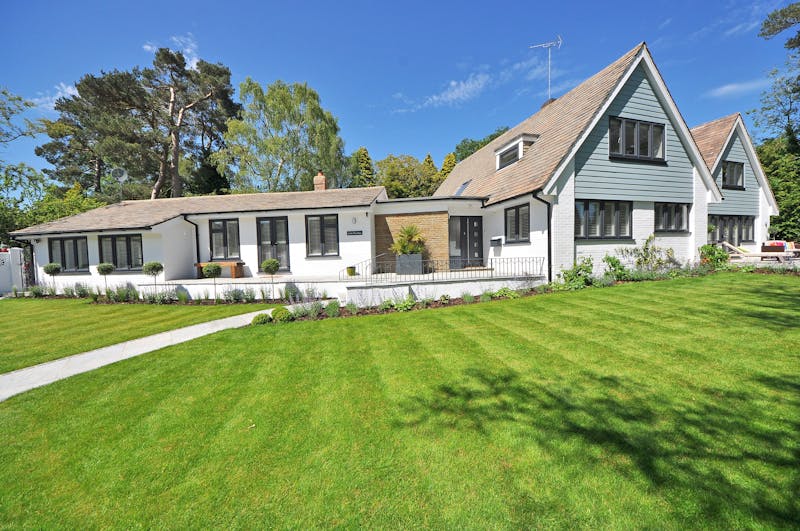 Renovation
Rework the bones, keep the character.
Whole-home remodels and targeted upgrades that respect what's worth keeping and rebuild what isn't. We manage the messy middle — demolition, structure, and mechanicals — so the reveal is the only surprise you get.
Explore02 Instant estimate
What could your
project cost?
Pick a service, a size and a finish and see a ballpark range for Pune straight away. No phone call, no obligation.
- Realistic rupee ranges, not teaser prices
- Refine it in the full quote tool in under a minute
- A free site visit confirms the final number
Project size
Finish level
Ballpark range
—
Planning-stage range for the structure and main works. Add the areas you need in the full quote for a closer figure.
03 Proof, not promises
Projects delivered
Years building & designing
Repeat & referral clients
— Our promise
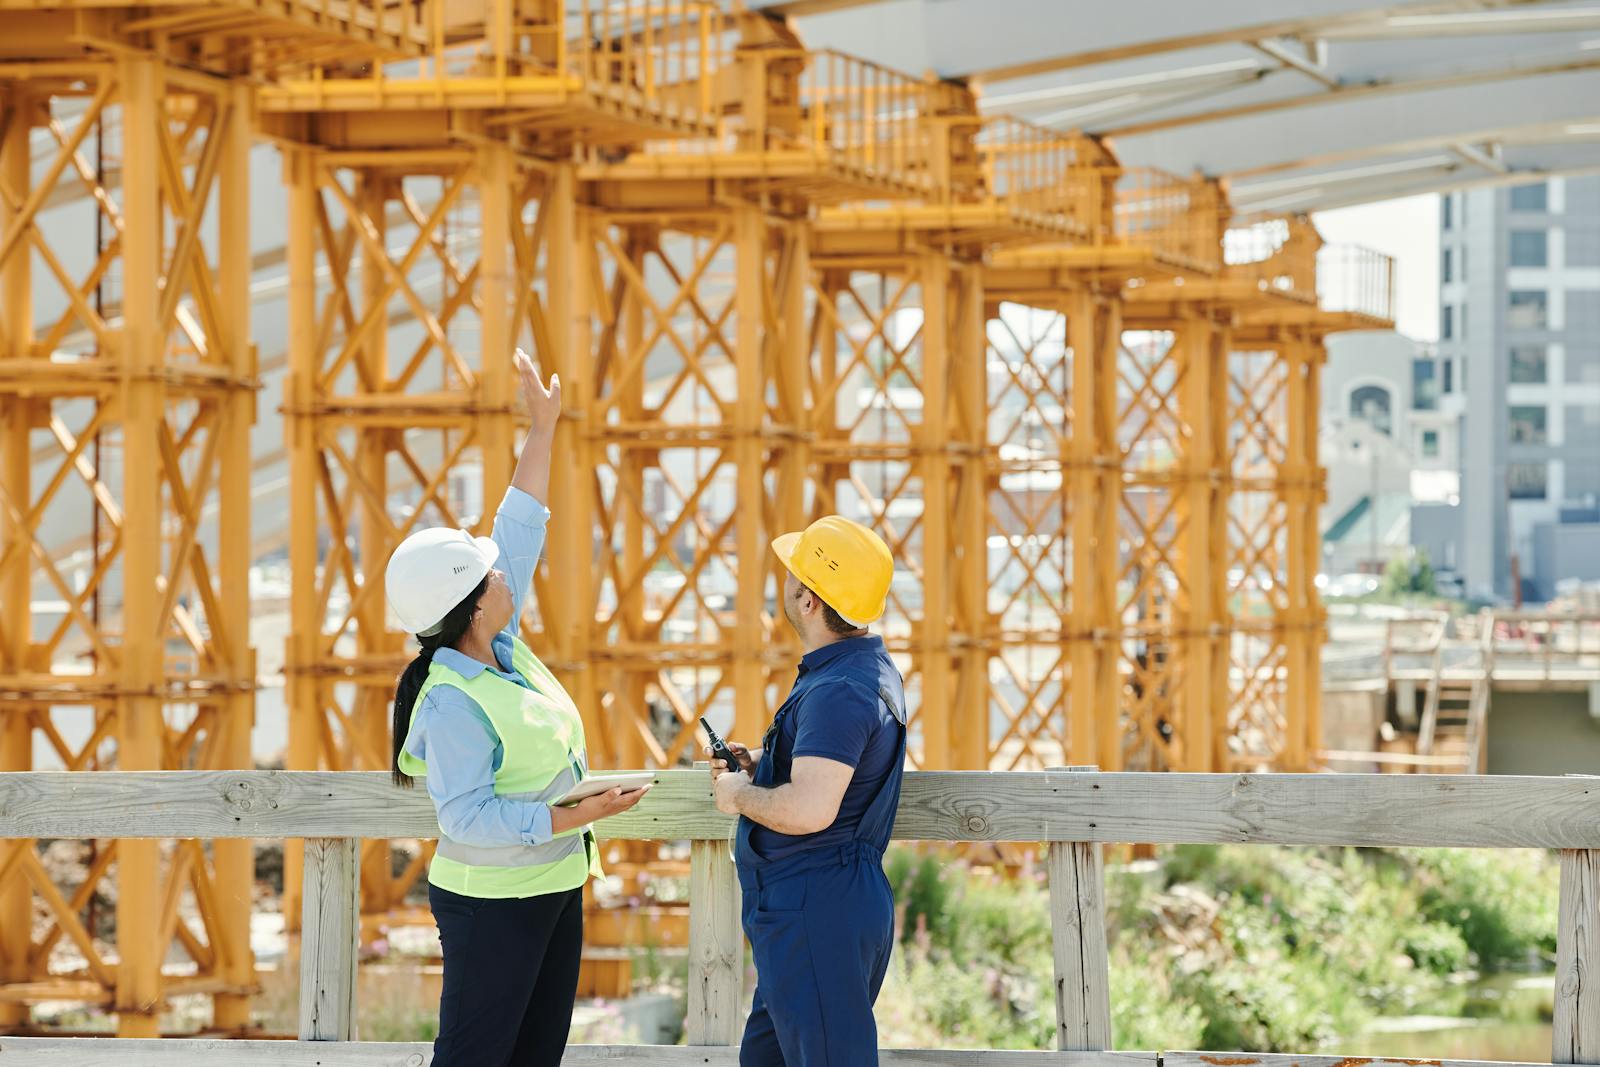
We don't hand your project between a builder and a designer. One team owns the structure and the space — from the first survey stake to the final styled shelf.
04 Who we are
One team for the structure and the space.
Most projects are handed between a builder and a designer, and the seams always show. OneBuildSolution was founded to close that gap — structural construction and interior design under one roof, one contract, one accountable team.
We're builders who care about how a room feels, and designers who understand how a wall stands up. That combination lets us make decisions early — where the light lands, how the joinery meets the floor — that a handoff would leave to chance.
Meet the team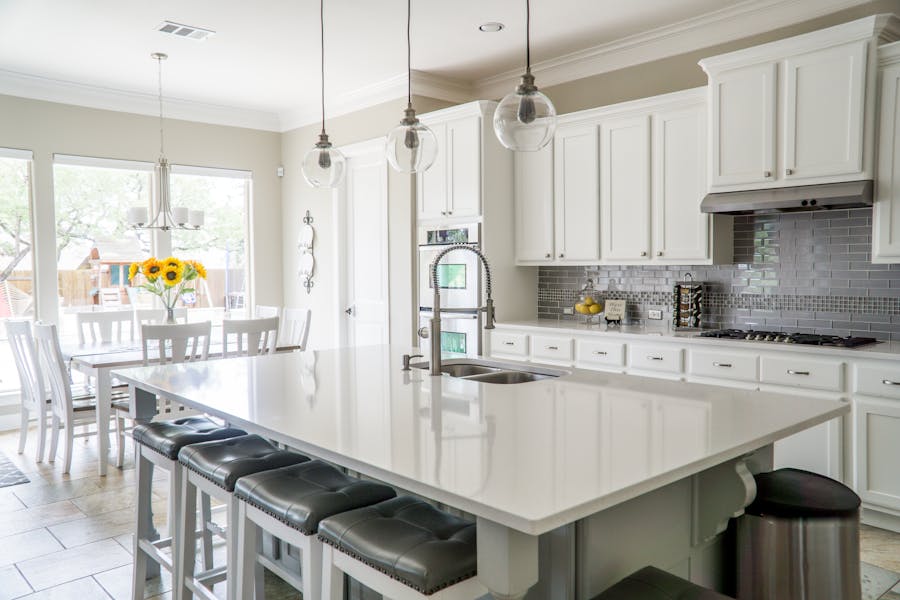
How we work
A clear path from brief to keys.
Consult & Blueprint
We listen, survey the site, and turn your brief into a costed, buildable plan before a single wall moves.
Design & Specify
Structure and interiors are designed together, so every finish, fixture, and load path is resolved on paper first.
Build & Craft
One accountable crew builds it — self-performing the structural work and the finish carpentry that defines the space.
Finish & Handover
We snag, clean, and walk you through every detail, then stand behind the work long after the keys change hands.
05 Selected work
Structures we've raised, spaces we've shaped.
Construction
Ridgeline Structural Frame
A four-storey mixed-use frame delivered two weeks ahead of schedule.
View project
Interior Design
Copperleaf Residence
A warm, oak-led interior for a young family's forever home.
View project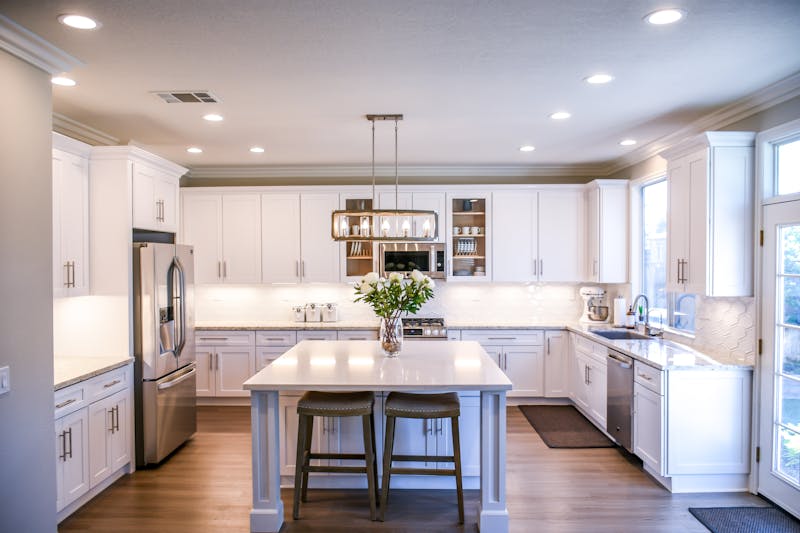 Renovation
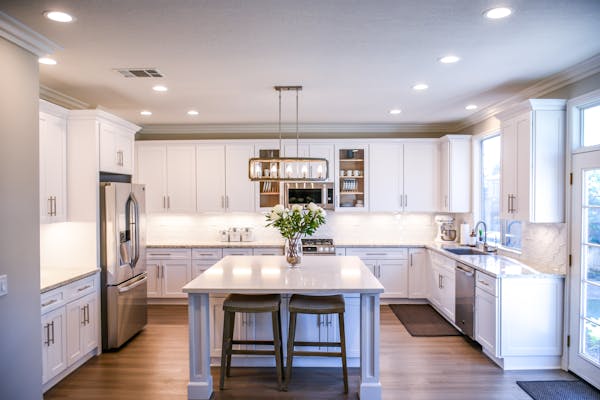
Maple & Ash Kitchen
A dark, dated galley reborn as a bright open kitchen.
View project Construction
Kharadi Business Park Workspace
A shell-and-core office fit-out for a 40-person studio.
View project Interior Design
The Foundry Loft
Industrial bones, softened with warm minimalism.
View project
Renovation
Elmwood Transformation
A tired suburban home rebuilt inside and out.
View project Construction
Cedar Point Extension
A structural rear extension that doubled the living space.
View project Interior Design
Slate & Oak Apartment
A compact city apartment that lives twice its size.
View projectHave a project in mind?
Tell us what you're planning — we'll give you an honest read on scope, budget and timeline.
Start a projectIn motion
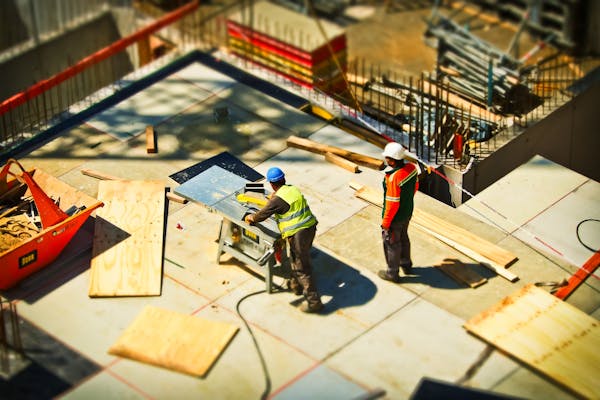
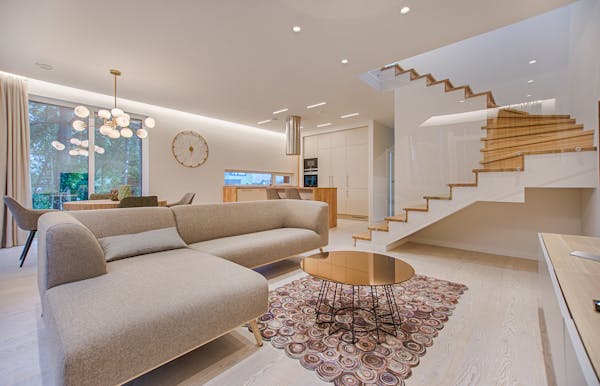
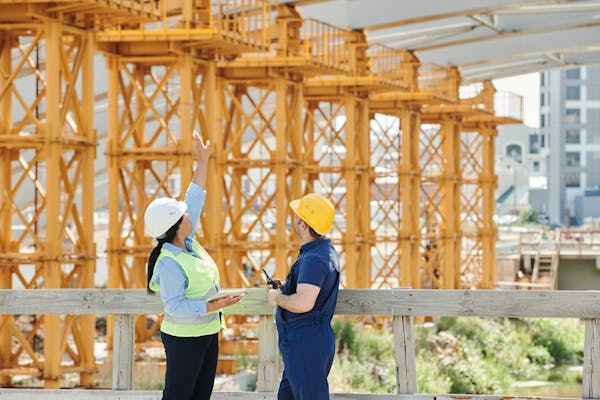
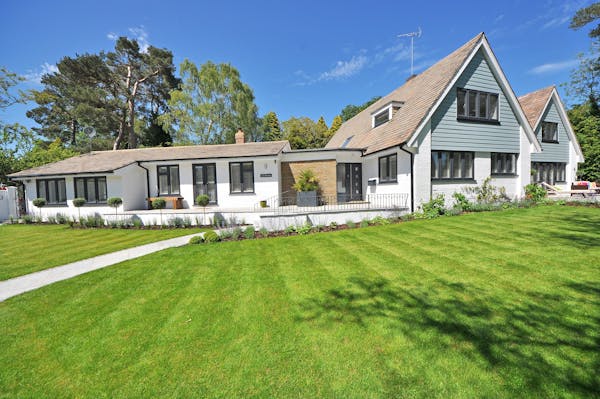
Structure and space, side by side.


06 Before & after
See the transformation.
Drag the handle across any project to compare how the space was with how it is now.

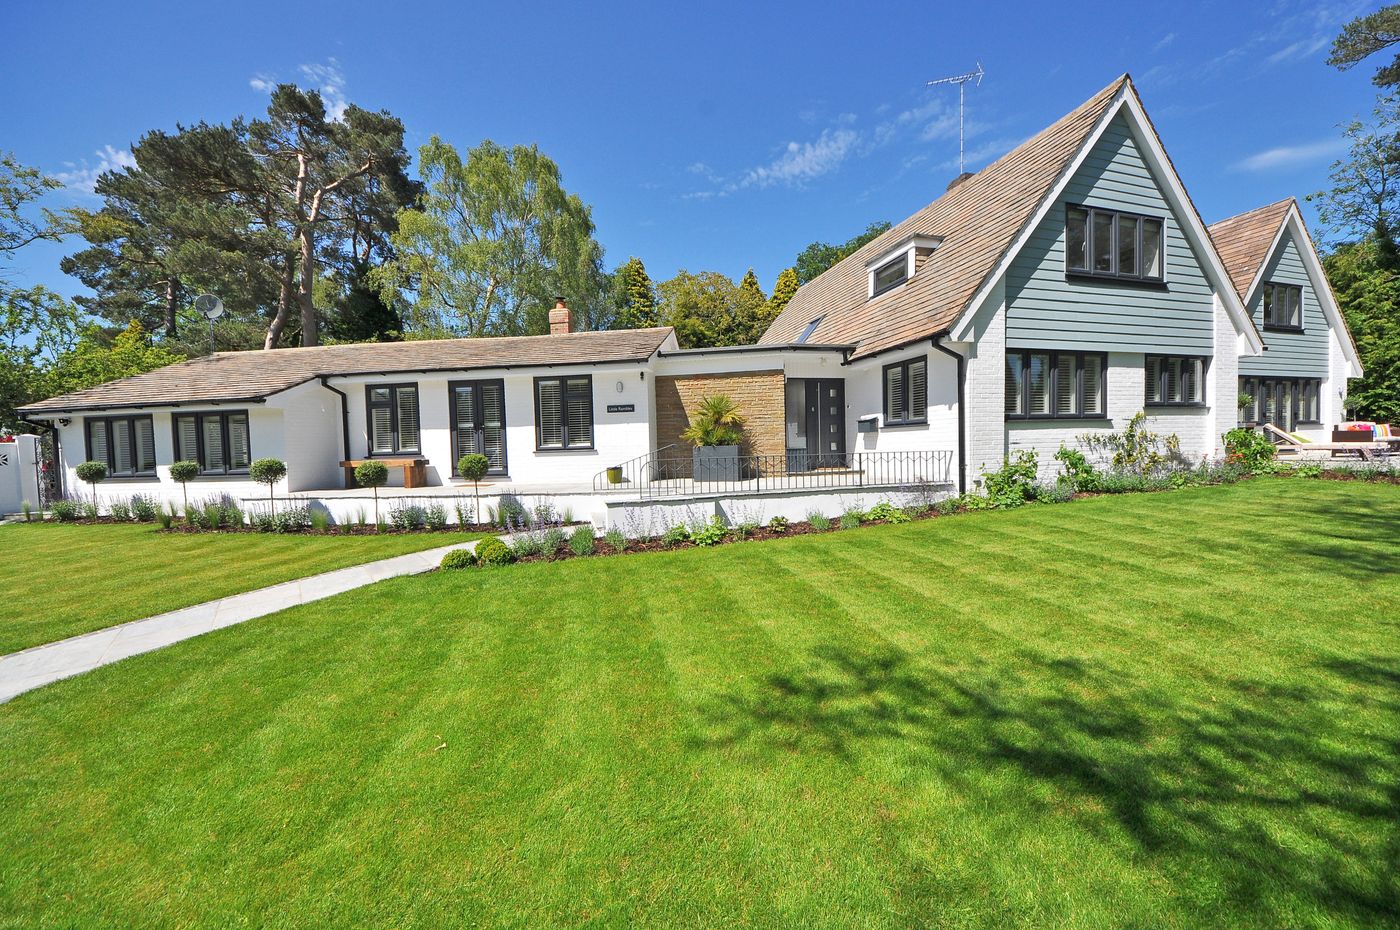
Elmwood Transformation, Baner, Pune. View the full project
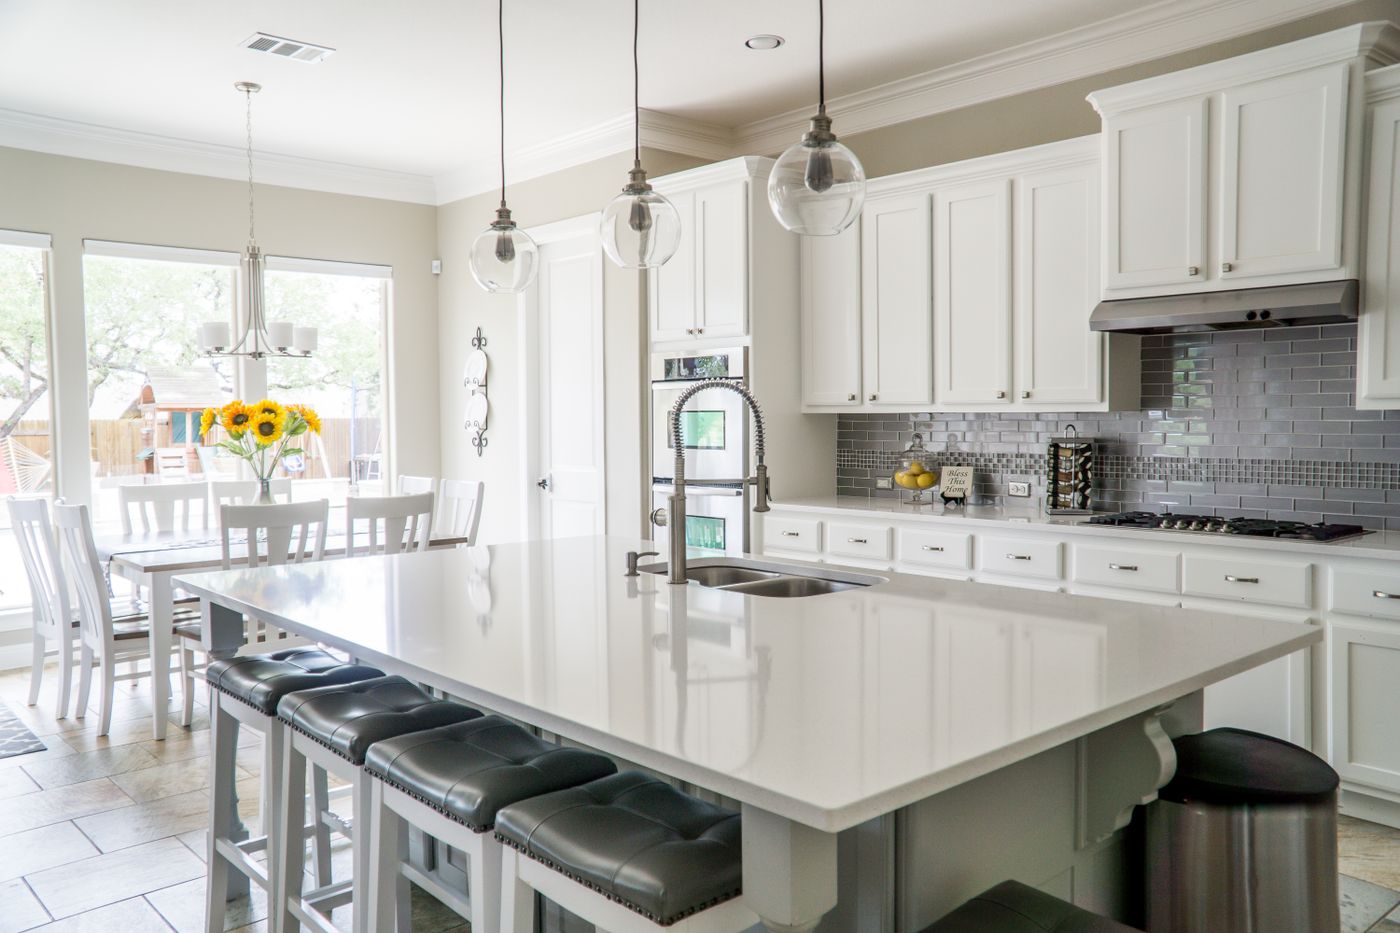
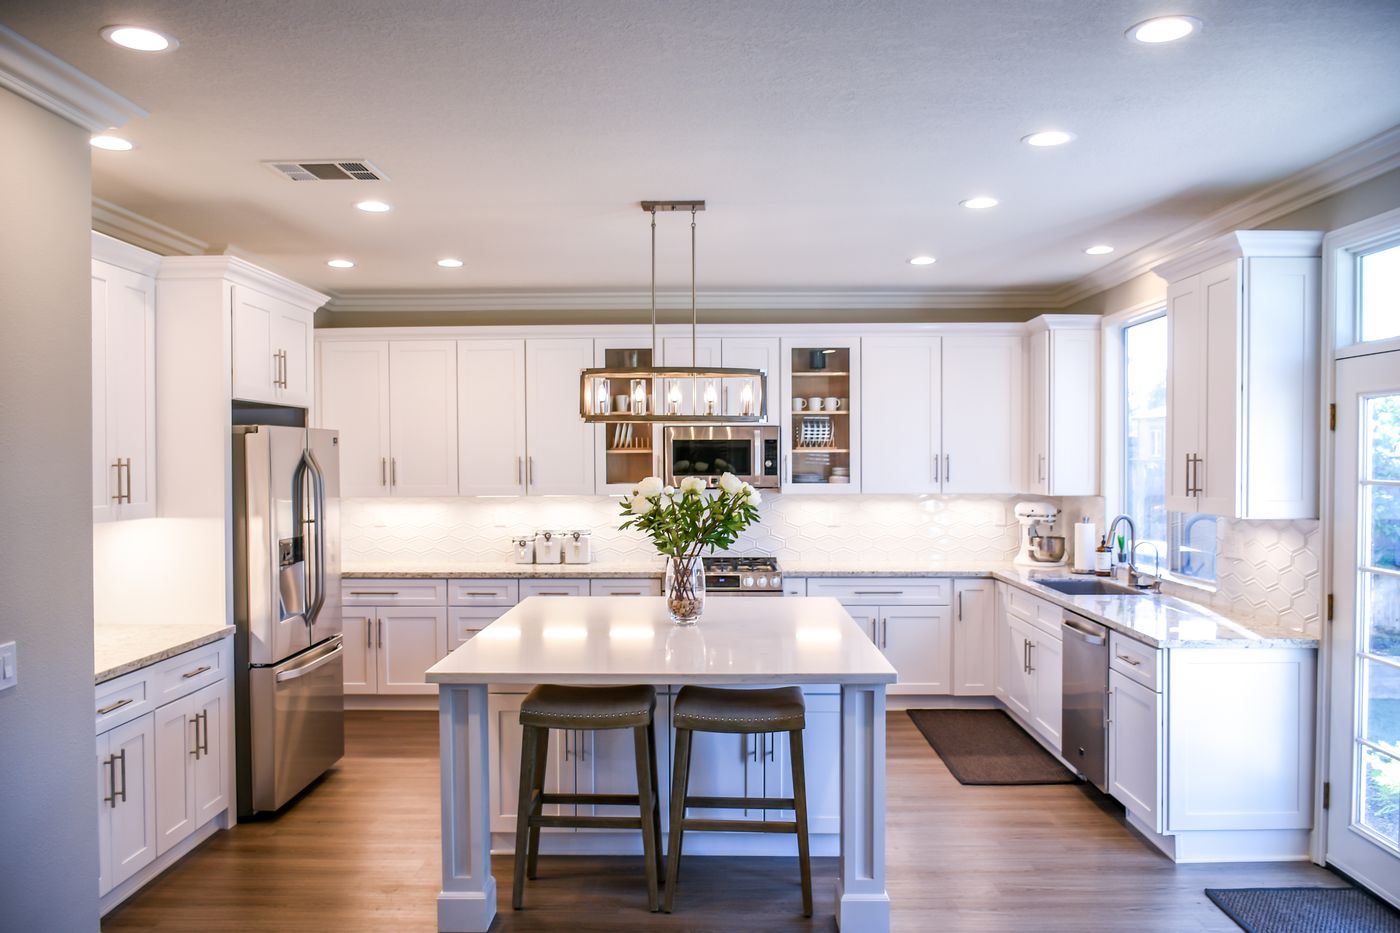
Maple & Ash Kitchen, Kothrud, Pune. View the full project


Cedar Point Extension, Bavdhan, Pune. View the full project
07 The team
The people behind the build.
One accountable team, named — not a call centre. These are the people on your project.
Arvind Kulkarni
Founder & Master Builder
Thirty years on site and in the drawing room. Arvind keeps every build honest to the plan.
Anjali Deshpande
Head of Interior Design
Leads the design studio. Believes a room isn't finished until it works before it's beautiful.
Rohan Mehta
Construction Director
Runs our sites and schedules. The reason projects hand over on time.
08 Journal
Notes from the job site.
How we price, build and design — written by the people doing the work.

March 2026 · Rohan Mehta
How we price a construction project — and why the estimate takes a week
A good estimate isn't a guess — it's a week of measuring, sourcing, and stress-testing a schedule before we put a number in front of you.
Read more
February 2026 · Anjali Deshpande
Five interior materials that actually age well in a busy family home
Trend-proof doesn't mean boring. Here are the finishes we keep specifying for clients with kids, pets, and real life happening indoors.
Read more
January 2026 · Arvind Kulkarni
Renovating an occupied home: how we keep a family living through the work
Not every renovation client can move out. Here's how we sequence a project so a household can keep functioning around the dust.
Read more09 Good to know
Questions,
answered straight.
Still wondering about something? Ask us directly — we'd rather tell you honestly than have you guess.
Ask a questionYes — that's the whole point of OneBuildSolution. Structural construction and interior design sit under one roof, one contract and one project manager, so nothing gets lost in the handoff between trades.
After an initial consultation and site visit we prepare a detailed, itemised estimate — no vague ballparks. You'll see where every rupee goes before any work begins, and we flag anything that could move the number.
We're based in Pune and work throughout Pune and the wider Pune Metropolitan Region. For larger builds we travel further — tell us where your project is and we'll let you know honestly whether we're the right fit.
It depends on scope: a focused interior or kitchen renovation can run 6–12 weeks, while a ground-up build spans several months. We give you a realistic schedule up front and keep you updated at every milestone.
Fully. We carry general liability cover and workmen's compensation insurance for every site, and every build is delivered to code and independently inspected. Documentation is available on request.
Absolutely. We're happy to build to another firm's drawings, or to take a project from a blank page. Either way, our design and build teams work together so buildability is considered from day one.
10 Talk to us
Let's talk about
your project.
Whether it's a ground-up build, a full renovation, or an interior you want to get exactly right — tell us what you have in mind and we'll take it from there.
Want a ballpark number first? Try our instant estimate tool.
- Phone
- +91 93703 42178
- Studio
- Office No. 302, Foundry Business Park, Baner, Pune, Maharashtra 411045